Launch offer — valid today only

📄 Digital book in PDF · read it on your phone or print it

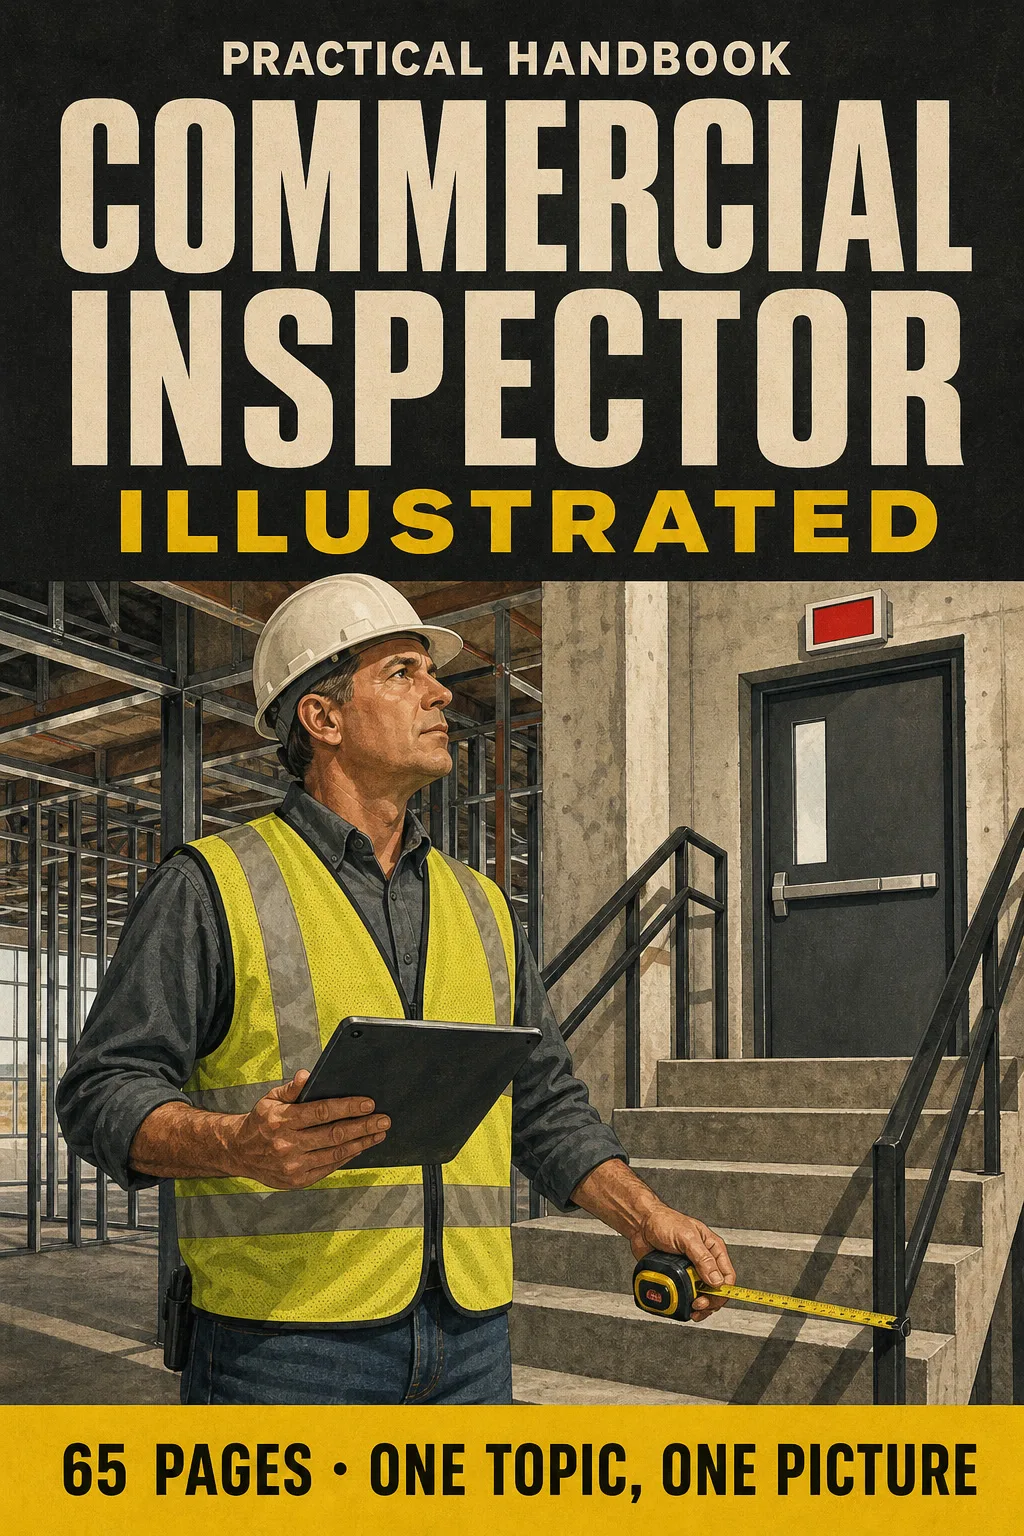
The Commercial Inspector Exam in Drawings: Any Code Question in 5 Steps One Code Topic on Every Page

Occupancy groups, construction types, allowable height and area, frontage increase, fire walls and barriers, egress width, accessible toilet rooms. Every question worked in the same 5 steps: occupancy, construction type, height and area, fire protection, egress. Each topic on its own page: the drawing first, then the numbers and the section to open. 65 illustrated pages.

YES, I WANT THE CODE IN DRAWINGS

🔒 Secure checkout · PDF by email · 30-day guarantee

Every topic, its own pageEach code rule drawn, with the explanation right beside it
65 illustrated pages8 parts, from the 5-step path to the exam review
Up-to-date sources2021 International Building Code and ICC A117.1-2017, with every section and table number cited
PDF by emailFormat

Look Inside the Book

Every page has one big drawing and a box with the numbers and sections you need to know:

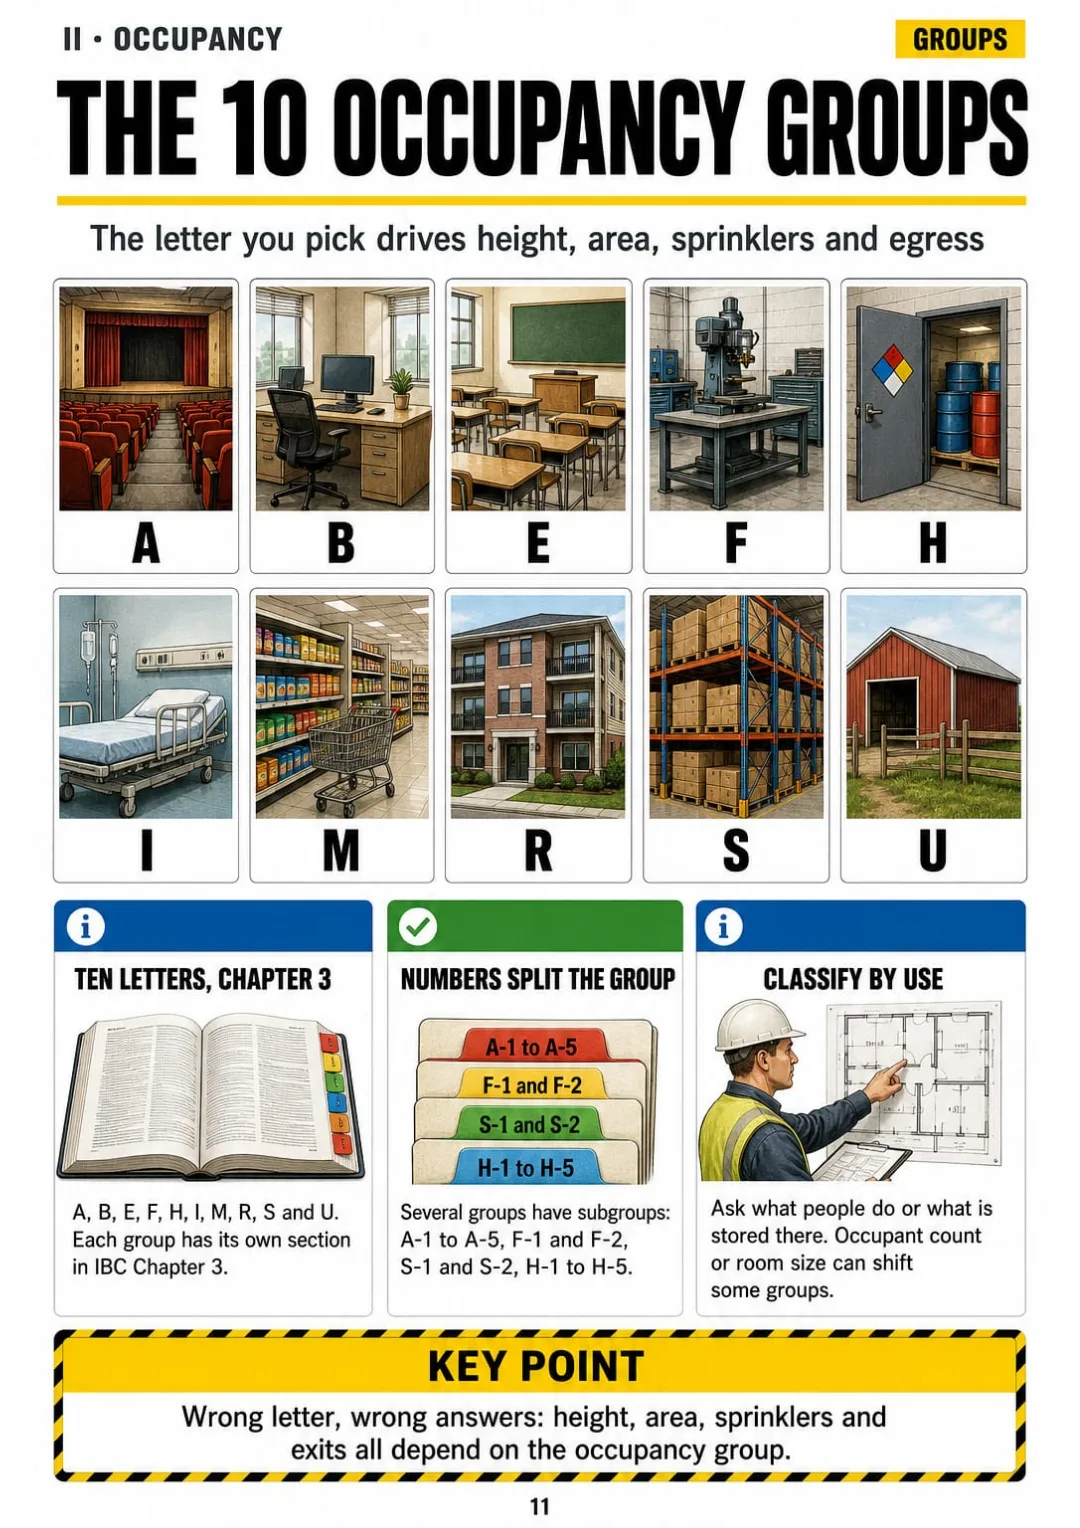
A, B, E, F, H, I, M, R, S, U: the 10 IBC occupancy groups, one drawing each
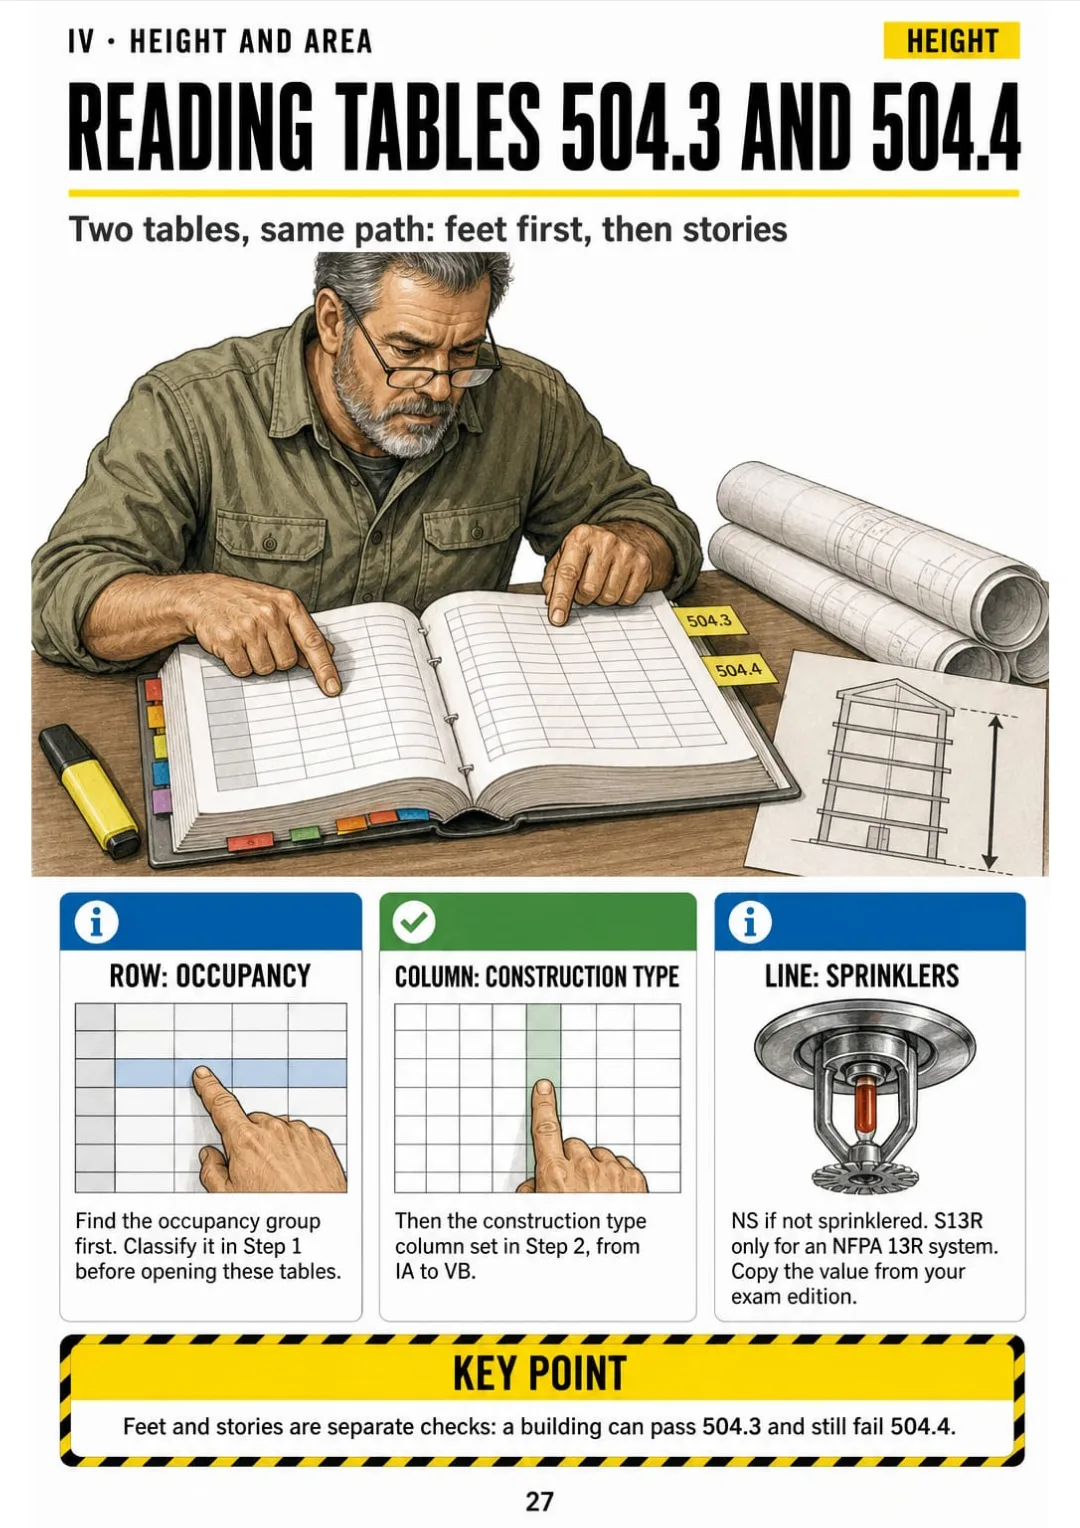
Tables 504.3 and 504.4: occupancy row, construction type column, sprinkler line
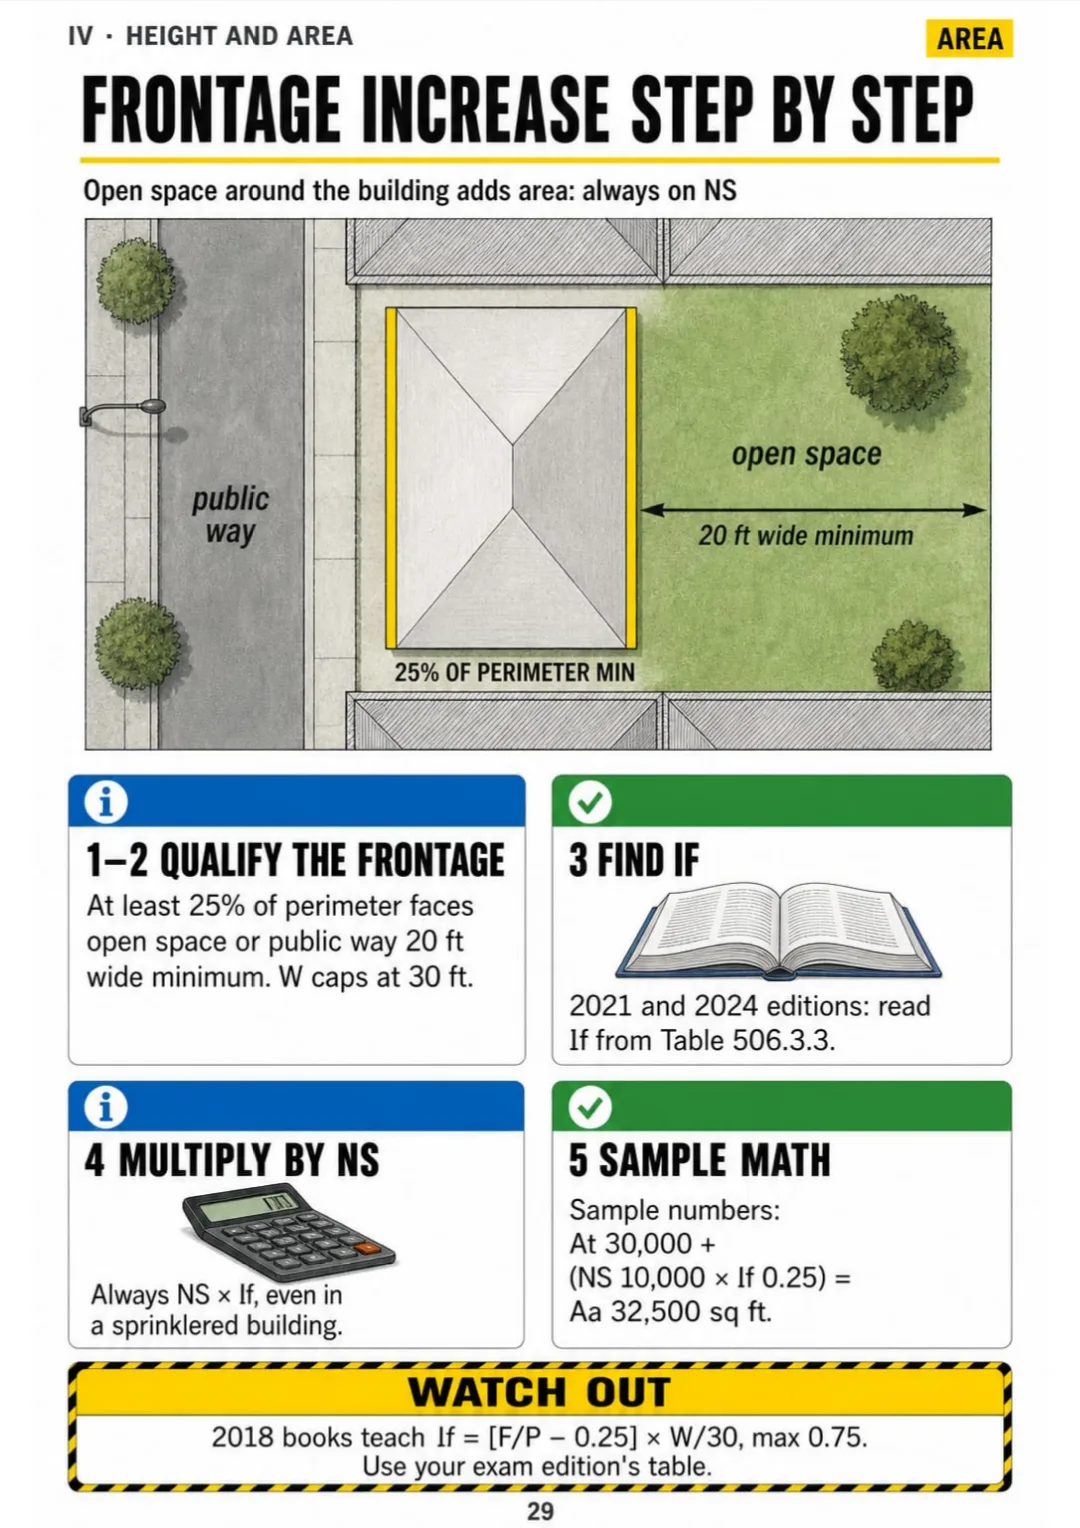
Aa = At + (NS × If): 20 ft minimum, W capped at 30 ft, If from Table 506.3.3
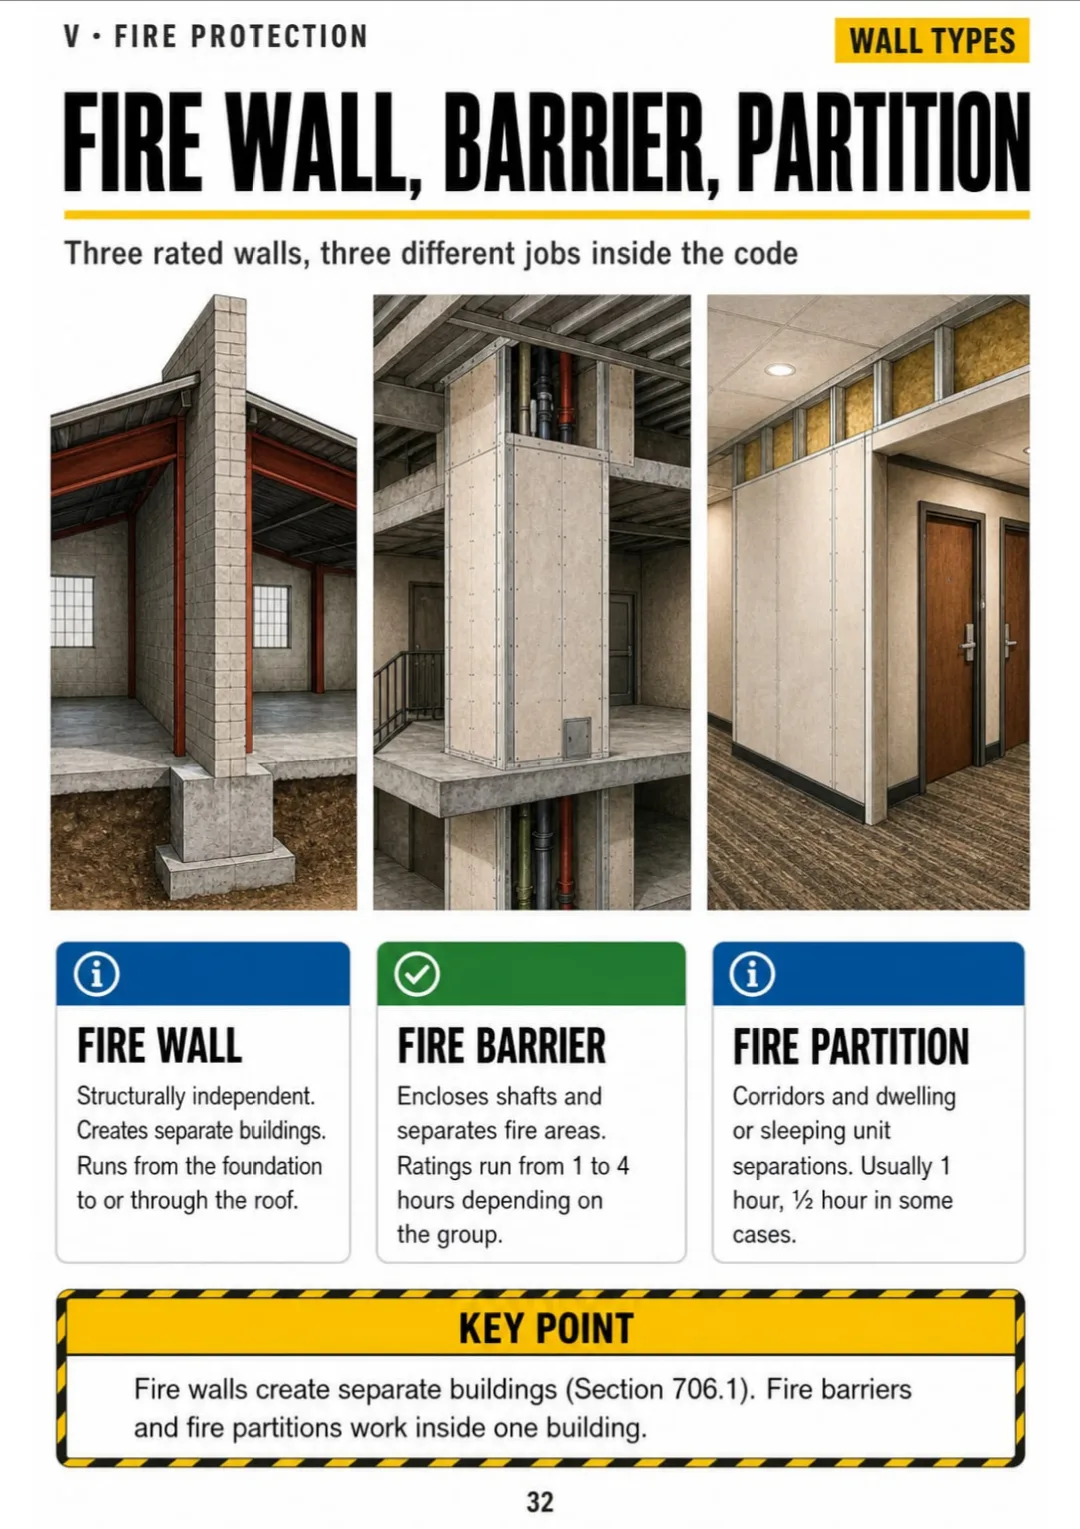
Fire wall = separate buildings · fire barrier = shafts, exit stairs, occupancy separations · fire partition = corridors and units
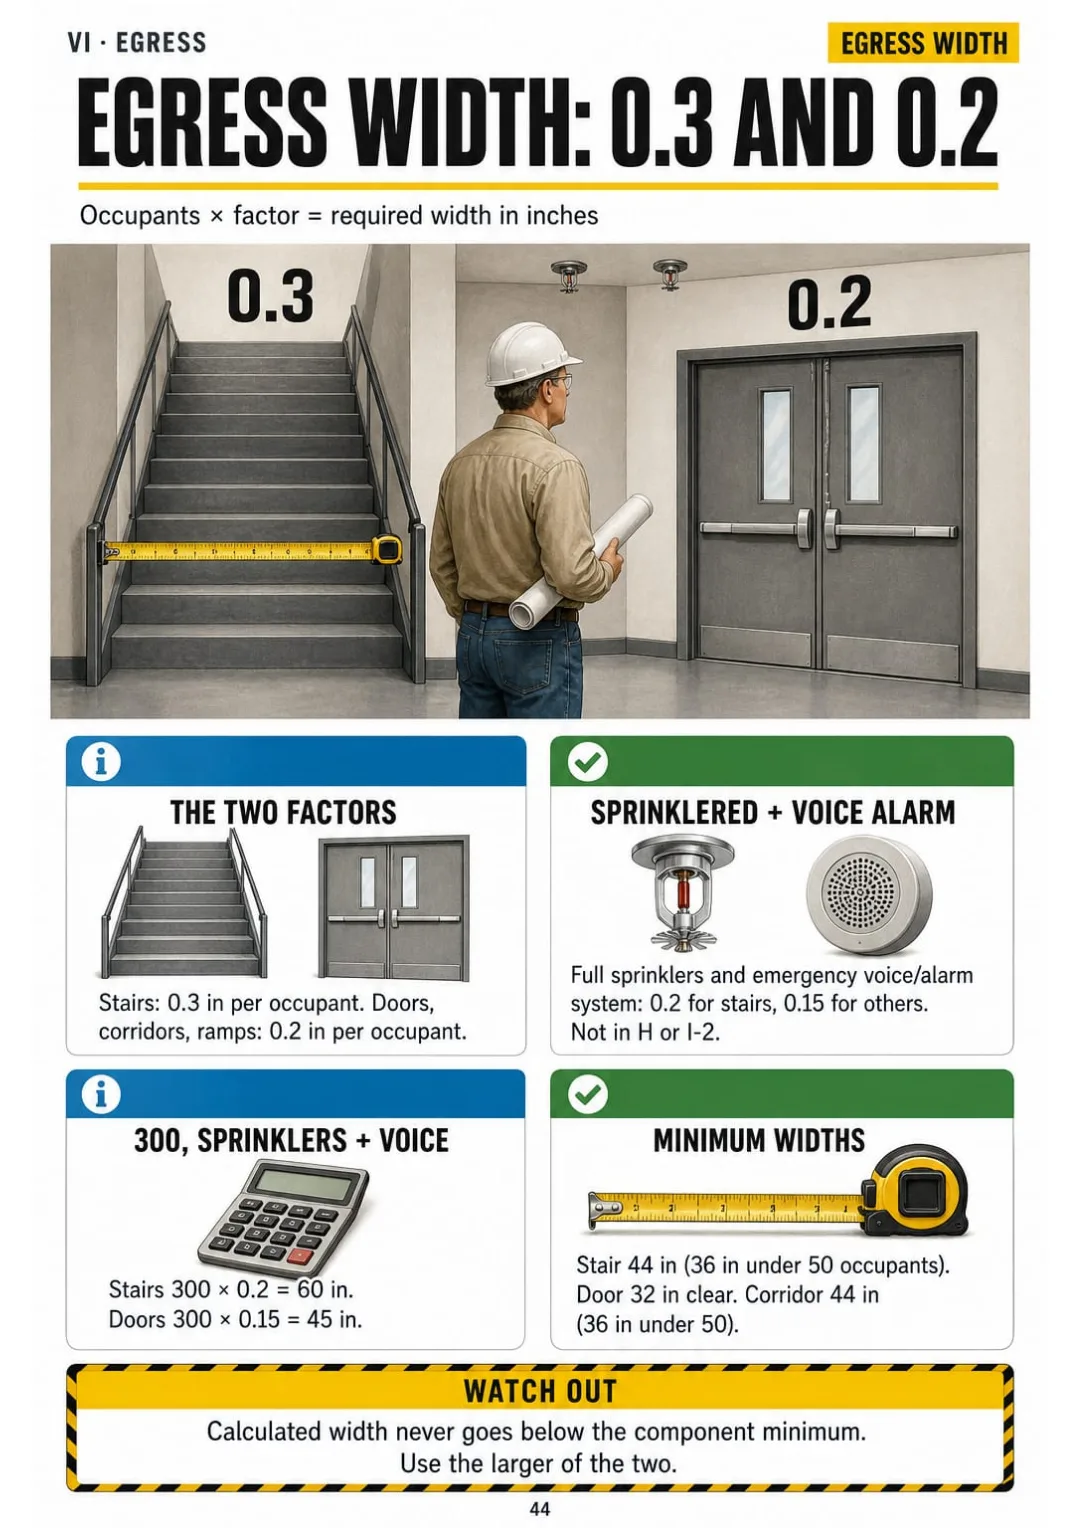
300 occupants: stairs 90 inches, doors 60 inches (0.3 and 0.2 per occupant)
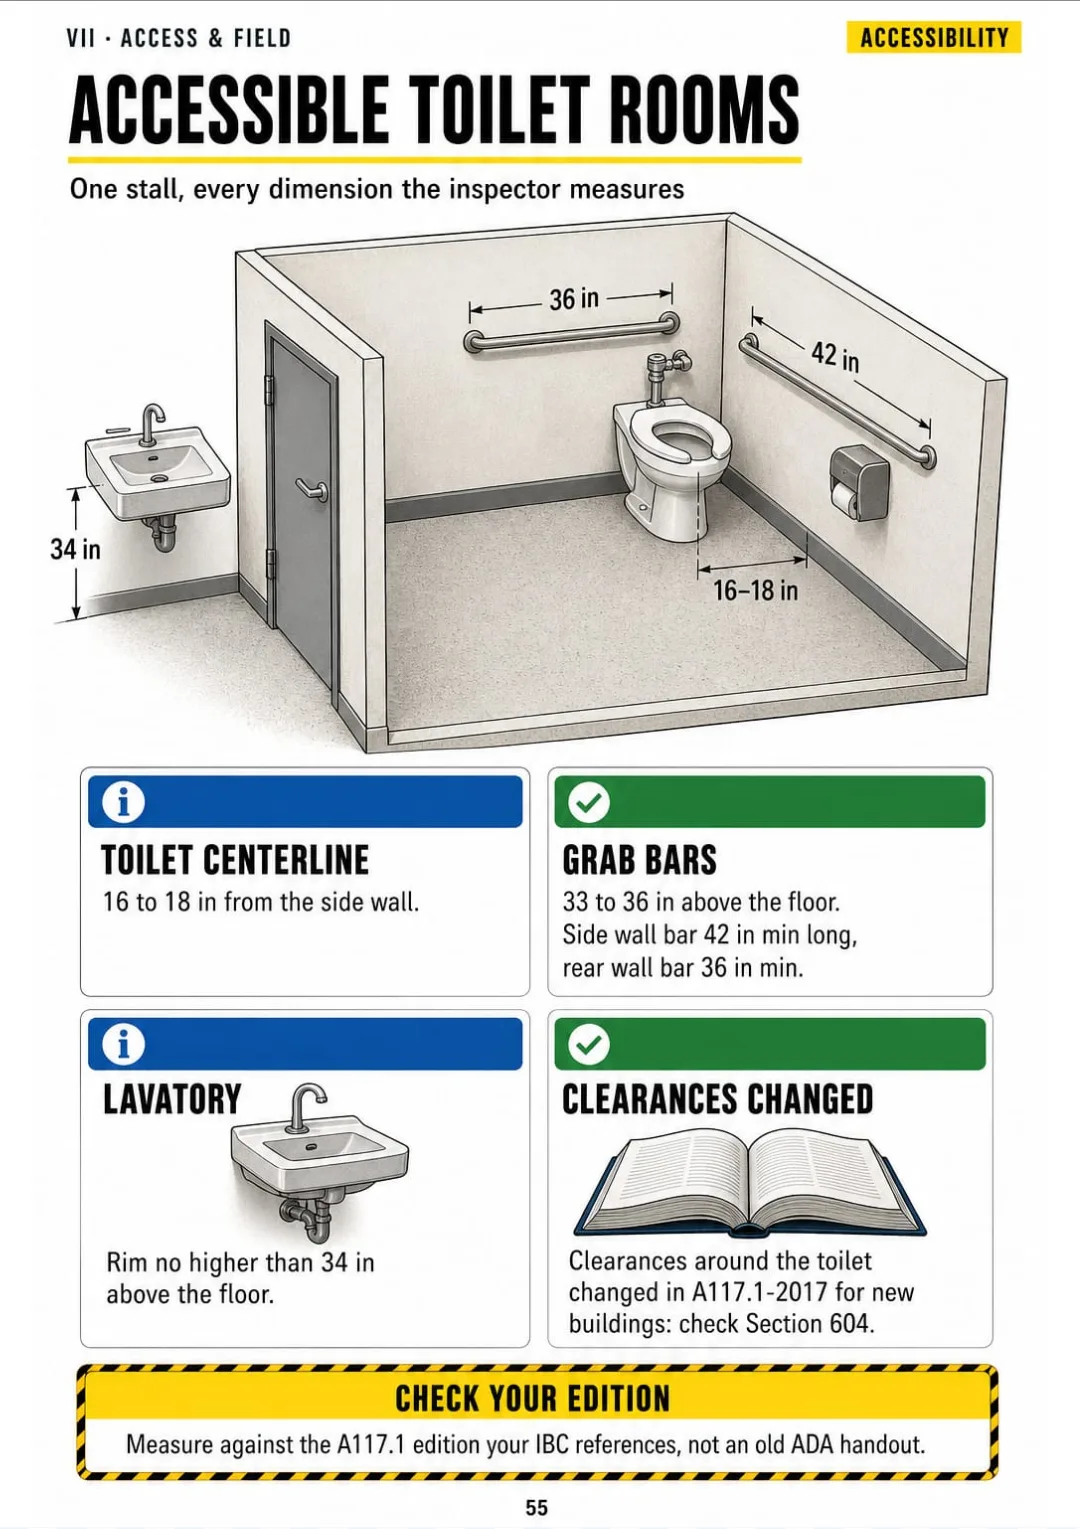
Accessible stall: toilet centerline 16–18 in, grab bars 33–36 in high, side bar 42 in
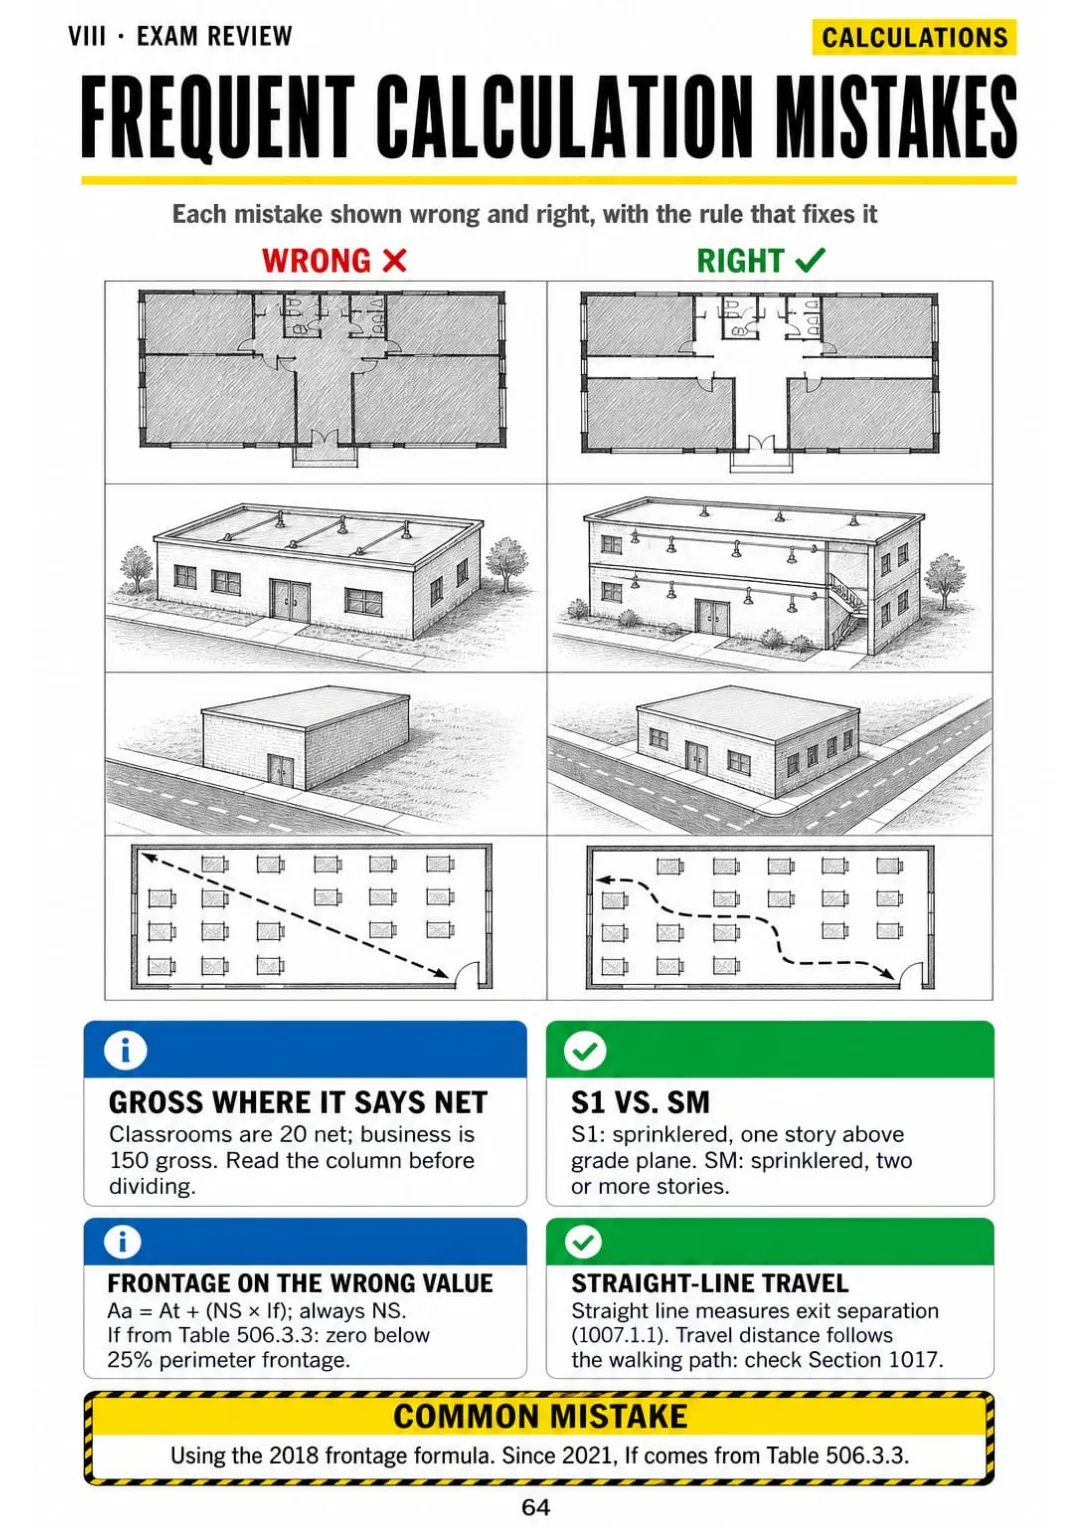
Gross vs. net, S1 vs. SM, frontage on NS: the calculation traps, wrong and right
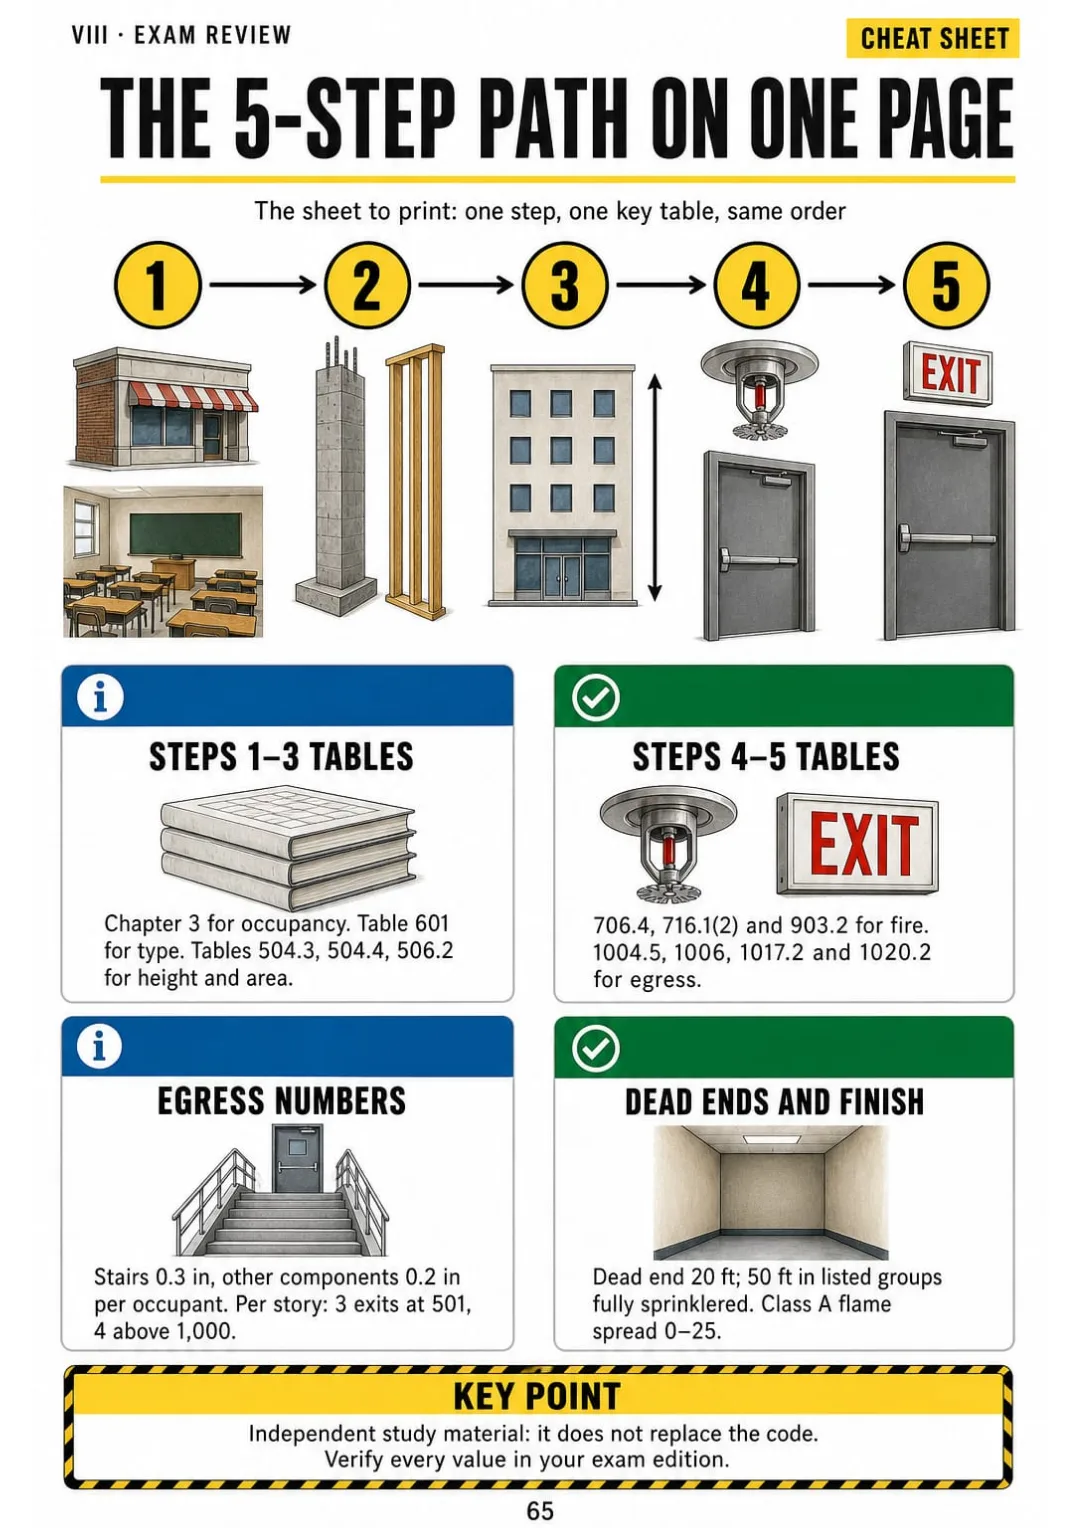
Occupancy, type, height and area, fire protection, egress: the key table for each step

Swipe to see more →

These are real pages from the book. The table of contents is the full one: 8 parts and 61 topics.

The Problem Isn't You. It's How It Was Explained.

You're reviewing a one-story building: a store, offices and a storage area, all separated occupancies. You need to know if the floor area works.

The code puts it in one dense paragraph: for each occupancy, actual area over allowable area, and the sum can't exceed 1. You read it twice and still can't see what gets divided by what.

Aa = At + (NS × If): 20 ft minimum, W capped at 30 ft, If from Table 506.3.3

In the book it's one page: each occupancy drawn as its own block, its actual area over its allowable area, and the fractions added up in a box. Total of 1 or less, the story passes.

Same with frontage increase, fire wall vs. fire partition, egress width and the accessible stall: each one has its own page.

You work the math once, step by step, and in the exam you know which table to open and what to divide.

COMPARE FOR YOURSELF

The Same Topic, Two Ways to Study It

THIS
  • The manual: line after line
  • Frontage and area increases explained only in words
  • You walk into the exam still unsure
Where a building has more than 25 percent of its perimeter on a public way or open space having a minimum width of 20 feet, the frontage increase shall be determined as follows: the area factor increase due to frontage, If, shall be taken from Table 506.3.3, wherein W shall be the width of the public way or open space, not to exceed 30 feet, and the perimeter fraction shall be computed as the ratio of qualifying frontage to the total building perimeter, subject to the applicable exceptions.
FOR THIS
  • The frontage increase in one drawing
  • The formula and its limits in a box
  • You see it, you get it
Tables 504.3 and 504.4: occupancy row, construction type column, sprinkler line
CONTENTS

Take a Look at the 8 Parts and 61 Topics

How the code thinks, occupancy, construction type, height and area, fire protection, egress, accessibility and field inspections, and the exam review: 65 pages, all illustrated.

IHow the Code Thinks · pp. 5-10
  1. The 5-Step Path for Any Commercial Question
  2. The IBC Map: Which Chapter Answers What
  3. How to Read a Code Section, Exception by Exception
  4. Tables, Footnotes and Superscripts
  5. Definitions Live in Chapter 2
  6. The Inspector's Job: Permits, Inspections and the CO
IIStep 1: Classify the Occupancy · pp. 11-18
  1. The 10 Occupancy Groups at a Glance
  2. Assembly A-1 to A-5: Which One Is It?
  3. Business vs. Mercantile
  4. Educational and Day Care
  5. Factory and Storage: Moderate vs. Low Hazard
  6. Institutional and Residential in One Page
  7. High Hazard H and Utility U
  8. Mixed Occupancies: Accessory, Nonseparated, Separated
IIIStep 2: Set the Construction Type · pp. 19-24
  1. Five Construction Types, From Concrete to Wood
  2. Table 601 Worked Line by Line
  3. Fire Separation Distance: Where You Measure From
  4. Table 602: Exterior Wall Ratings
  5. Openings in Exterior Walls (Table 705.8)
  6. Combustible Materials in Noncombustible Buildings
IVStep 3: Check Height and Area · pp. 25-31
  1. Three Tables, Three Questions
  2. Grade Plane and Building Height
  3. Reading Table 504.3 and 504.4
  4. Reading Table 506.2: NS, S1, SM
  5. Frontage Increase Step by Step
  6. Mezzanines and Equipment Platforms
  7. Mixed-Occupancy Area: The Sum of Ratios
VStep 4: Layer the Fire Protection · pp. 32-41
  1. Fire Wall, Fire Barrier, Fire Partition: The Difference
  2. Fire Walls: Ratings and Continuity
  3. Fire Barriers and Shaft Enclosures
  4. Fire Partitions, Smoke Barriers, Smoke Partitions
  5. Doors in Rated Walls (Table 716.1(2))
  6. Penetrations and Joints
  7. Ducts and Dampers
  8. Interior Finish Classes
  9. When Sprinklers Are Required
  10. Alarms, Standpipes and Extinguishers
VIStep 5: Walk the Egress · pp. 42-52
  1. Exit Access, Exit, Exit Discharge
  2. Occupant Load (Table 1004.5)
  3. Egress Width: 0.3 and 0.2
  4. How Many Exits?
  5. Exit Separation: The Diagonal Rule
  6. Travel Distance and Common Path
  7. Corridors and Dead Ends
  8. Doors: Width, Swing, Hardware
  9. Stairs and Handrails by the Numbers
  10. Guards and Ramps
  11. Exit Signs, Lighting and Emergency Power
VIIAccessibility, Structure and Field Inspections · pp. 53-60
  1. Accessible Route and Turning Space
  2. Accessible Parking and Entrances
  3. Accessible Toilet Rooms
  4. Live Loads You Should Know
  5. Special Inspections (Chapter 17)
  6. Footings and Foundations in the Field
  7. Framing, Gypsum Board and Above-Ceiling Inspections
  8. Final Inspection and Certificate of Occupancy
VIIIExam Review and Frequent Mistakes · pp. 61-65
  1. How the B2 Exam Is Built
  2. Tabbing and Highlighting the Code
  3. Fire Barrier vs. Fire Partition, Once and for All
  4. Frequent Calculation Mistakes
  5. The 5-Step Path on One Page

One Page, One Topic, All Clear

Think of it this way:

You're on a final inspection and the contractor asks if the two stairs together are wide enough for the floor's occupant load. He's waiting for a number.

In the book you open the egress width page: the stair and the door drawn, 0.3 and 0.2 inches per occupant in a box, and 300 occupants worked out to 90 inches of stair and 60 inches of door in total, split between the exits.

300 occupants: stairs 90 inches, doors 60 inches (0.3 and 0.2 per occupant)

Same with the occupancy groups, the frontage increase, the sum of ratios, fire barriers and accessible toilet rooms: each one on its own page.

Commercial Inspector Illustrated is 8 parts and 61 topics, all drawn, and at the end, the frequent calculation mistakes and the 5-step path on one page.

What you see drawn, you don't have to memorize.

What's Inside Commercial Inspector Illustrated:

Ipp. 5-10

How the Code Thinks

The 5-step path for any commercial question, which chapter answers what, how to read exceptions, tables and footnotes, and the inspector's job from permit to CO.

IIpp. 11-18

Step 1: Classify the Occupancy

The 10 occupancy groups, Assembly A-1 to A-5, Business vs. Mercantile, Factory and Storage hazards, H and U, and mixed occupancies.

IIIpp. 19-24

Step 2: Set the Construction Type

The five construction types, Table 601 line by line, fire separation distance, exterior wall ratings and openings.

IVpp. 25-31

Step 3: Check Height and Area

Grade plane and building height, the height and area tables, NS, S1 and SM, frontage increase, mezzanines and the sum of ratios.

Vpp. 32-41

Step 4: Layer the Fire Protection

Fire wall, fire barrier and fire partition, doors in rated walls, penetrations, dampers, interior finish, sprinklers, alarms and standpipes.

VIpp. 42-52

Step 5: Walk the Egress

Exit access, exit and discharge, occupant load, egress width, number of exits, the diagonal rule, travel distance, dead ends, stairs, guards and exit signs.

VIIpp. 53-60

Accessibility, Structure and Field Inspections

Accessible route, parking and toilet rooms, live loads, special inspections, footings, framing, above-ceiling checks and the final inspection.

VIIIpp. 61-65

Exam Review and Frequent Mistakes

How the exam is built, tabbing the code, fire barrier vs. fire partition once and for all, frequent calculation mistakes and the 5-step path on one page.

At the end of the book: An exam review part with the frequent calculation mistakes and the 5-step path on one page.
Plus: 2 Free Books

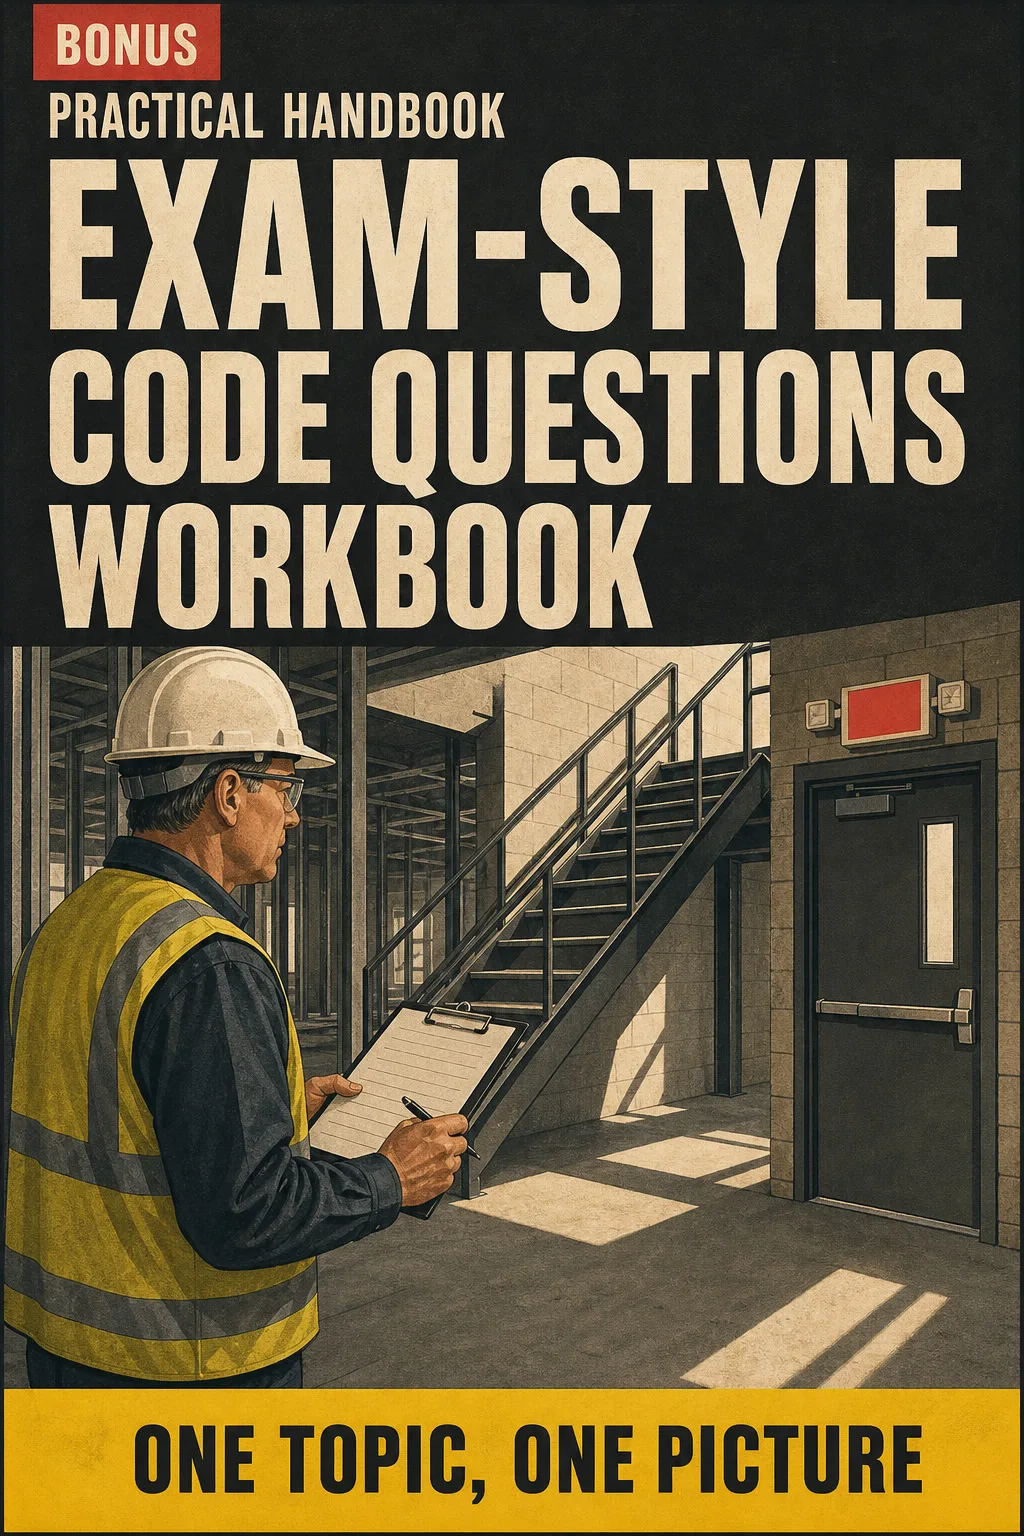
Exam-Style Code Questions Workbook

BONUS 1: «Exam-Style Code Questions Workbook»

Value on its own: US$ 17.90

Practice with exam-style questions, each answer explained and linked to the section you would open in the code.

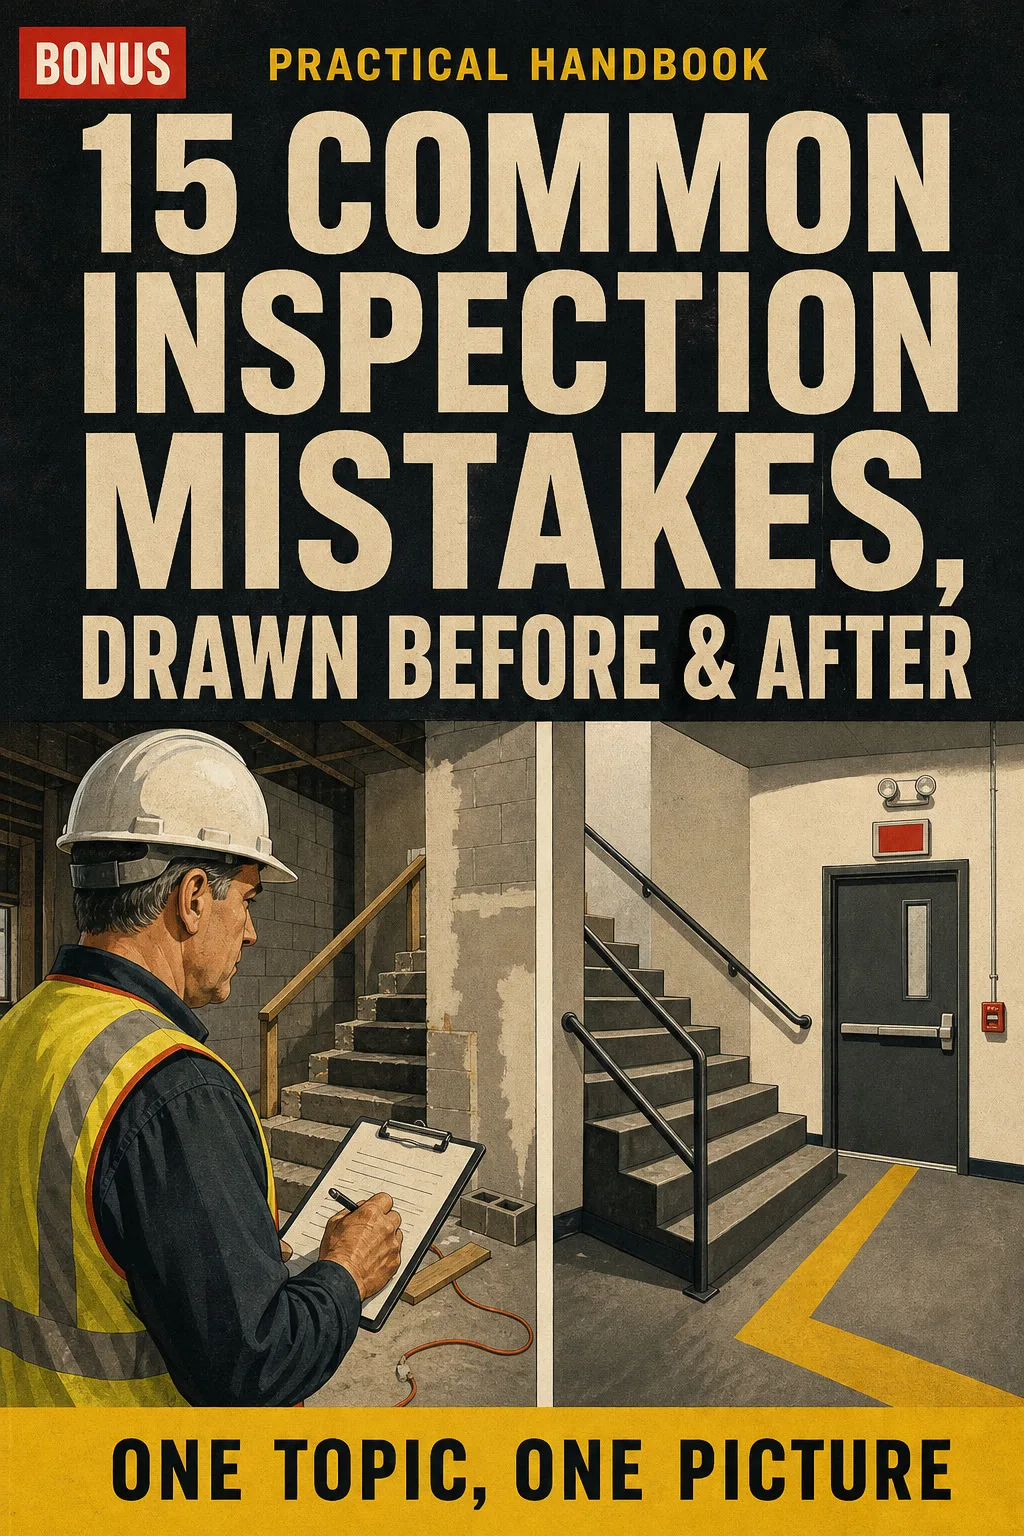
15 Common Inspection Mistakes, Drawn Before & After

BONUS 2: «15 Common Inspection Mistakes, Drawn Before & After»

Value on its own: US$ 14.90

See the most frequent field and plan-review mistakes side by side with the correct version, so you spot them in seconds.

Commercial Inspector Illustrated with 2 Free Books

  • Commercial Inspector Illustrated: 65 illustrated pagesUS$ 63
  • BONUS 1: Exam-Style Code Questions WorkbookUS$ 17.90
  • BONUS 2: 15 Common Inspection Mistakes, Drawn Before & AfterUS$ 14.90
  • High-resolution PDF to printIncluded
Total value US$ 95.80
YOUR PRICE:
US$ 27
You save US$ 68.80
YES, I WANT COMMERCIAL INSPECTOR ILLUSTRATED FOR US$ 27

📄 This is a digital PDF book sent to your email: nothing is printed or shipped.

Secure purchaseEncrypted payment30-day guarantee

PDF by email: We email you Commercial Inspector Illustrated as a PDF, together with the two free books. It's a single payment: no installments, no extra charges.

Who This Book Is For

You're studying for the commercial inspector exam

You're studying for the commercial inspector exam

You get the code in the order you'll use it: occupancy, type, height and area, fire protection, egress. Each topic drawn, with the section to open.

Your exam date is set

Your exam date is set

You review by page, not by chapter: the tables worked as examples and the calculation traps side by side, so you know where every number comes from.

You already inspect commercial jobs

You already inspect commercial jobs

You print it and keep it in the truck: egress width, the accessible stall or fire partitions, checked in one look before you write the correction.

Everything You Get Today

US$ 95.80US$ 27
YES, I WANT COMMERCIAL INSPECTOR ILLUSTRATED FOR US$ 27

📄 This is a digital PDF book sent to your email: nothing is printed or shipped.

30DAYS
GUARANTEE

30-Day Guarantee

Try Commercial Inspector Illustrated for 30 days, bonus books included.

We refund everything if the file won't open, if the book isn't what you see here, if you were charged twice or if the email doesn't arrive. Just email us.

You pay once. No subscriptions.

Frequently Asked Questions

Is it for me if I've spent 20 years in construction and I'm new to inspection?

Yes. It doesn't teach you how to build. It shows how the commercial code is organized, in what order to work a question and which section to open, with every table worked as a real example.

Where does the content come from?

From the International Building Code, the code the ICC Commercial Building Inspector (B2) exam is based on, and, for accessibility, ICC A117.1. Section and table numbers are cited so you can find them in your own code book. Check which edition your exam uses (2021 or 2024) in its candidate bulletin.

Is it official material?

No. It's independent study material. It's not affiliated with or endorsed by the ICC or any exam body, and it doesn't reprint the code. It doesn't give you a certificate or continuing-education credit: your certification comes from passing the ICC exam.

Does it replace the code book or a prep course?

No. You still need the code edition your exam allows. This book sits next to it and shows you, in drawings, what each section means and where to find it. You can't take it into the exam room: only the references listed in your candidate bulletin are allowed. It's for studying, and for the truck.

Are the practice questions the real exam questions?

No. They're exam-style questions written for this book, each answer explained and linked to the section you'd open.

When and how do I get it?

The book and the 2 bonus books come as PDFs by email, to the address you enter at checkout.

Do I have to pay every month?

No. It's a one-time payment. No subscription.

Can I have it on paper?

Yes. The PDF is made to print, so you can keep it on your desk or in the truck.

How does the refund work?

You have 30 days. We refund everything if the file won't open, if the book isn't what you see on this page, if you were charged twice or if the email doesn't arrive: just email us.

Before You Close This Page

No more rereading chapters that don't stick.

The sum of ratios: you see it drawn and you're done.

You walk into the exam knowing where everything is.

Drawings make studying faster.

The book is right below.

One-time payment: US$ 27 · Guarantee: 30 days · PDF by email

YES, I WANT COMMERCIAL INSPECTOR ILLUSTRATED FOR US$ 27

📄 This is a digital PDF book sent to your email: nothing is printed or shipped.